<-- style PDP --> 94 Edgemont Street, Hamilton - Single Family Residence for sale for $439,000
  • for sale

94 Edgemont Street

Hamilton, ON, L8H 4C8 - Crown Point

$439,000

  • Neighbourhood

    Crown Point

  • Major Intersection

  • Listed Since: 5 day(s)

  • Last update: today

Overview

  • Property Type

    Single Family Residence, Bungalow Raised

  • Bedrooms

    2 + 0

  • Bathrooms

    1

  • Basement

    Full, Unfinished, Sump Pump

  • Kitchen

    n/a

  • Total Parking

    2

  • Lot Size

    30.00x100 (Acres)

  • Taxes

    $2,542.73 (2026)

  • Type

    Freehold

Property Description

Property description for 94 Edgemont Street, Hamilton

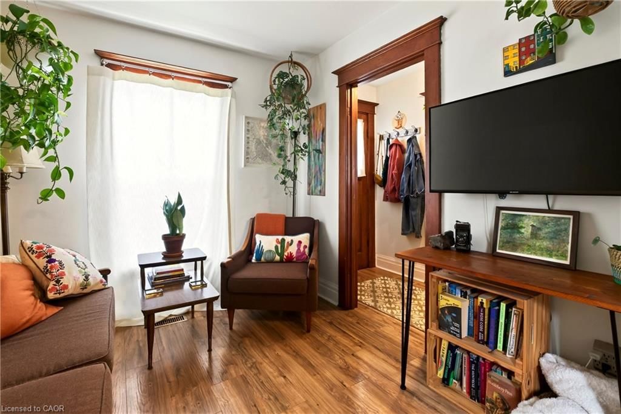
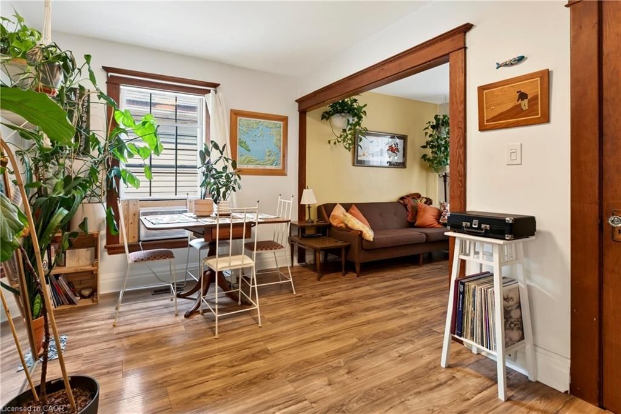
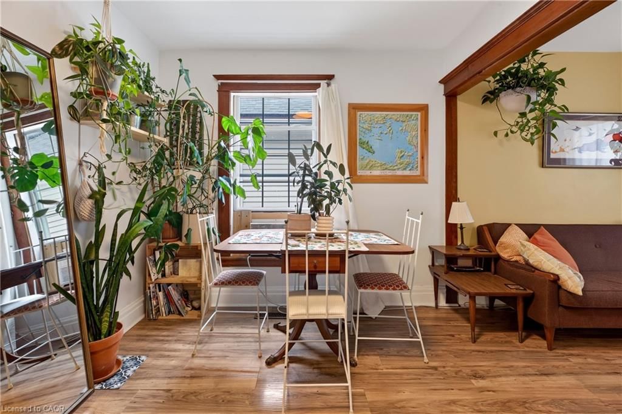
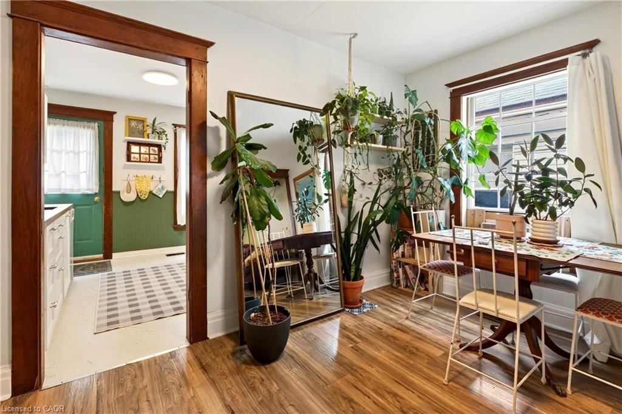
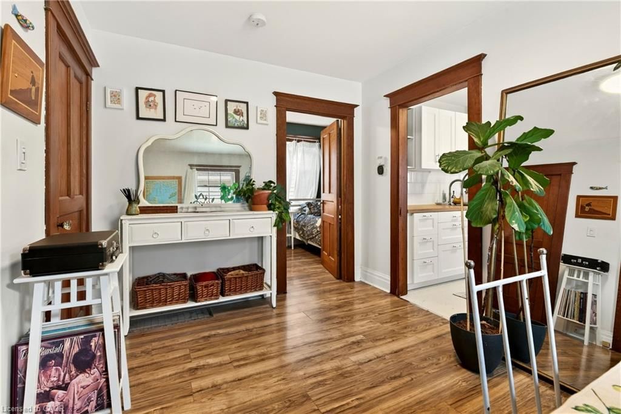
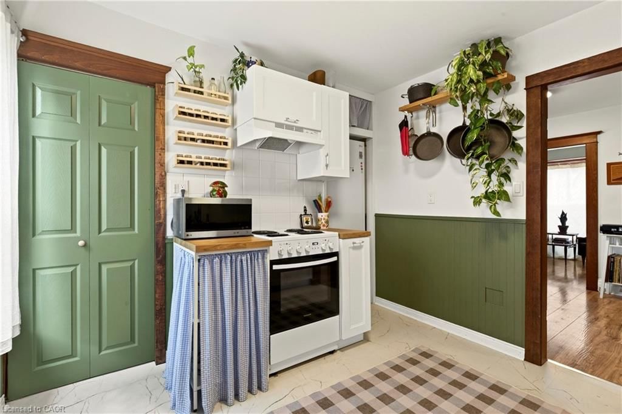
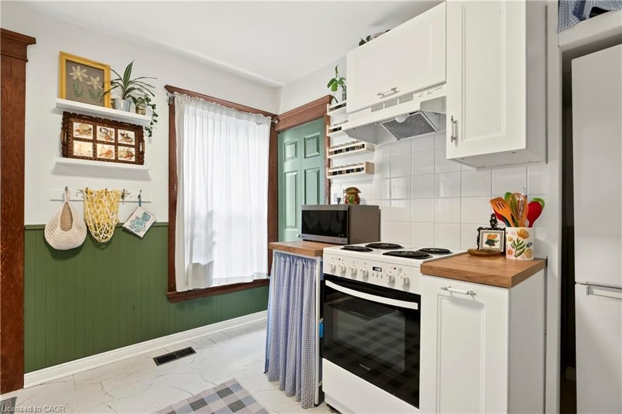
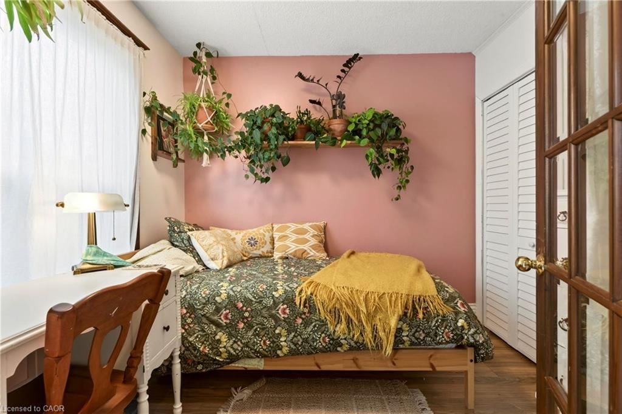
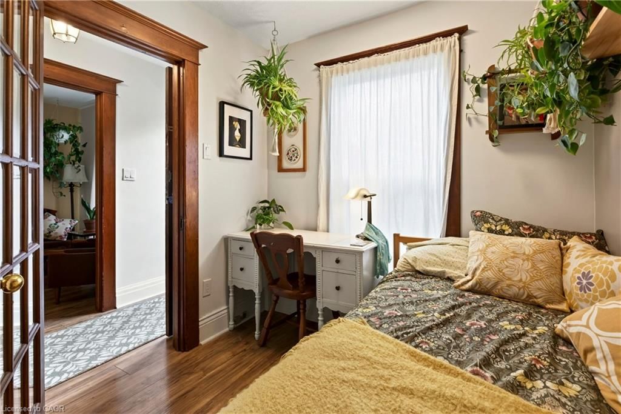
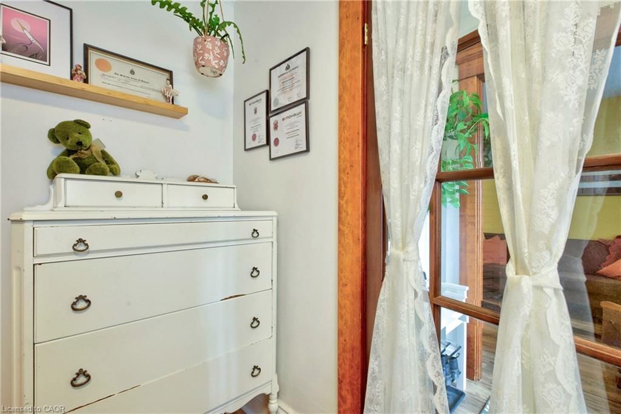
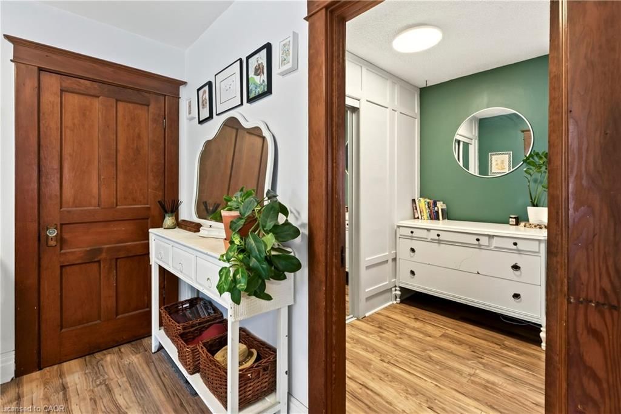
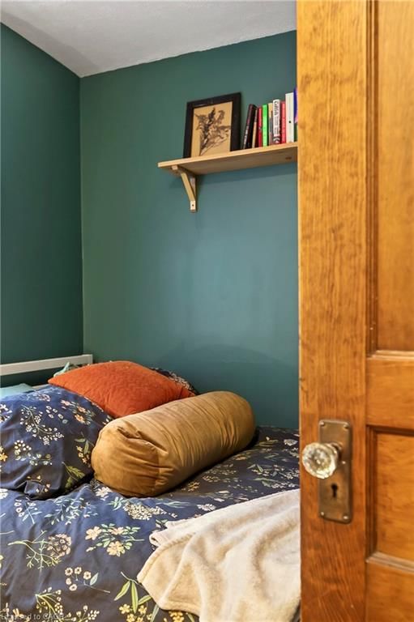
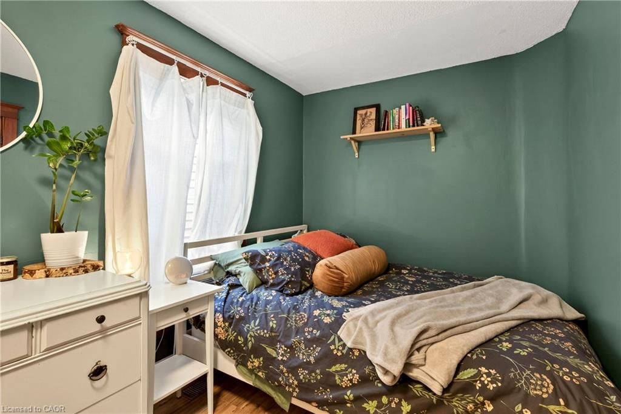
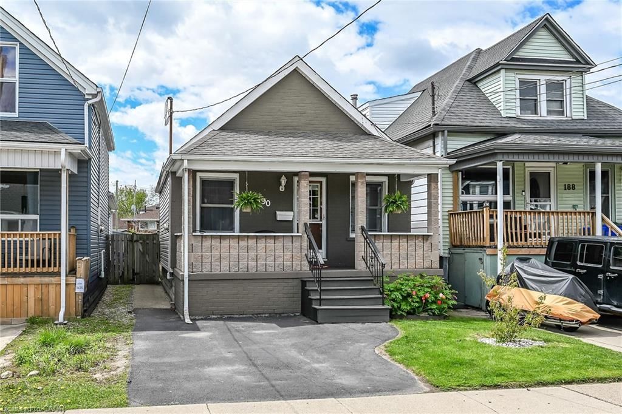
There will be no debating, just how darn cute and full of character this sweet Crown Point raised bungalow is. You have a true proper entryway, separated living and dining areas with 2 well appointed bedrooms both with great storage, you also have a walk out from your modern kitchen direct out to a useable deck overlooking your established gardens and lower patio. The back workshop offers up tons of additional storage space but also totally useable space. The full height basement is unfinished, offers up an Omni water control system including sump pump, and is currently used as additional living space and guest sleep quarters as well as a spacious laundry room. Additional updates over the last several years include complete kitchen redo, updated flooring, updated front porch and interior closets, and new 100amp breaker panel. And out front you plenty of room to park 2 cars side by side - you may just find yourself leaving them parked as you wander over to Ottawa St to check out all it has to offer since you're just a couple of streets away.

Listed by Coldwell Banker Community Professionals

  • MLS #

    40848316

  • Sq. Ft

    656

  • Sq. Ft. Source

    MLS

  • Lot Irregularities

    n/a

  • Year Built

    1921

  • Pool

    n/a

  • Drive

    n/a

  • Garage

    n/a

  • Total Parking

    2

  • Family Room

    n/a

  • Den

    n/a

  • Exterior

    Brick Veneer

  • Fireplace

    n/a

  • Roof

    Asphalt Shing

  • Foundation

    Concrete Block

  • Elevator

    n/a

  • Water View

    n/a

  • Laundry Level

    n/a

  • Heat

    Forced Air, Natural Gas

  • A/C

    Central Air, Window Unit(s)

  • Water

    Municipal-Metered

  • Water Supply

    n/a

  • Sewers

    n/a

  • Central Vac

    n/a

  • Bathroom

    2.29 x 1.27 ft Main level

    4-Piece

  • Bedroom Primary

    2.29 x 3.33 ft Main level

  • Living Room

    2.69 x 2.69 ft Main level

  • Bedroom

    2.29 x 2.69 ft Main level

  • Dining Room

    3.84 x 2.67 ft Main level

  • Kitchen

    3.84 x 2.95 ft Main level

  • MLS #

    40848316

  • Sq. Ft

    656

  • Sq. Ft. Source

    MLS

  • Lot Irregularities

    n/a

  • Year Built

    1921

  • Pool

    n/a

  • Drive

    n/a

  • Garage

    n/a

  • Total Parking

    2

  • Family Room

    n/a

  • Den

    n/a

  • Exterior

    Brick Veneer

  • Fireplace

    n/a

  • Roof

    Asphalt Shing

  • Foundation

    Concrete Block

  • Elevator

    n/a

  • Water View

    n/a

  • Laundry Level

    n/a

  • Heat

    Forced Air, Natural Gas

  • A/C

    Central Air, Window Unit(s)

  • Water

    Municipal-Metered

  • Water Supply

    n/a

  • Sewers

    n/a

  • Central Vac

    n/a

  • Bathroom

    2.29 x 1.27 ft Main level

    4-Piece

  • Bedroom Primary

    2.29 x 3.33 ft Main level

  • Living Room

    2.69 x 2.69 ft Main level

  • Bedroom

    2.29 x 2.69 ft Main level

  • Dining Room

    3.84 x 2.67 ft Main level

  • Kitchen

    3.84 x 2.95 ft Main level

Thinking of Selling?

Find Out Your Home’s Value in Today’s Market!

No Email or Signup is required to view your home estimate.

estimate your home value

Contact Manoj Kukreja

Sales Representative,
Century 21 People’s Choice Realty Inc.,
Brokerage
(647) 576 - 2100

Manoj profile avatar

Open house for 94 Edgemont Street, Hamilton

Property Open House

Inventory Graph

10 9 8 7 6 5 4 3 2 1 0 6 Months of inventory SELLER'S Market BALANCED Market BUYER'S Market

Mortgage Calculator

This data is for informational purposes only.

Mortgage Payment per month

Principal Amount

Interest

Total Payable

Amortization

Amortization

Closing Cost Calculator

This data is for informational purposes only.

Closing Cost Total for this property

Total Cash flow for purchasing this property

Down Payment(%)*
Additional information

Provincial Land Transfer Tax

Ontario Land Transfer Tax Rebate

Toronto Land Transfer Tax

Toronto Land Transfer Tax Rebate

PST on CMHC Insurance Premium

Lawyer Fees

$2,825

Government Registration Fee's

$164

Title Insurance

Closing Cost Total

Total Cash flow for purchasing this property

Provincial Land Transfer Tax

Ontario Land Transfer Tax Rebate

Toronto Land Transfer Tax

Toronto Land Transfer Tax Rebate

PST on CMHC Insurance Premium

Lawyer Fees

$2,825

Government Registarion Fee's

$164

Title Insurance

Down Payment(%)*

* A down payment of less than 20% is permitted only for first-time home buyers purchasing their principal residence. The minimum down payment required is 5% for the portion of the purchase price up to $500,000, and 10% for the portion between $500,000 and $1,500,000. For properties priced over $1,500,000, a minimum down payment of 20% is required.

Thinking of Selling?

Find Out Your Home’s Value in Today’s Market!

No Email or Signup is required to view your home estimate.

estimate your home value

Contact Manoj Kukreja

Sales Representative, Century 21 People’s Choice Realty Inc., Brokerage
(647) 576 - 2100

Manoj profile avatar

Recent Sold Listings in Crown Point, Hamilton

Popular Cities